














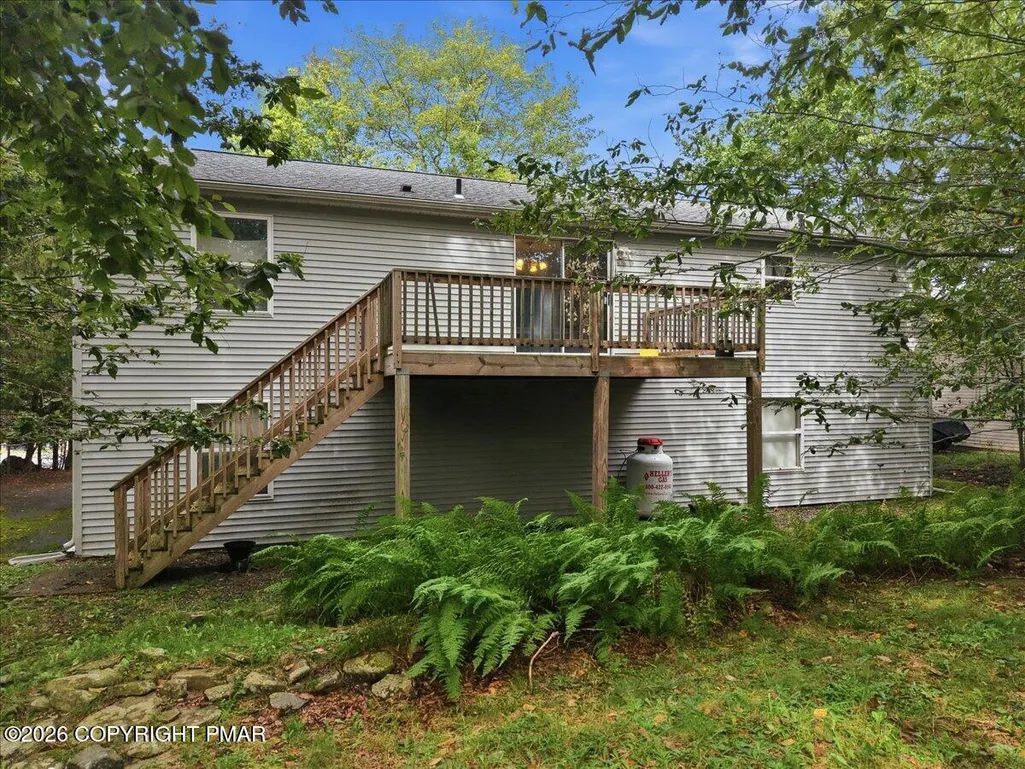

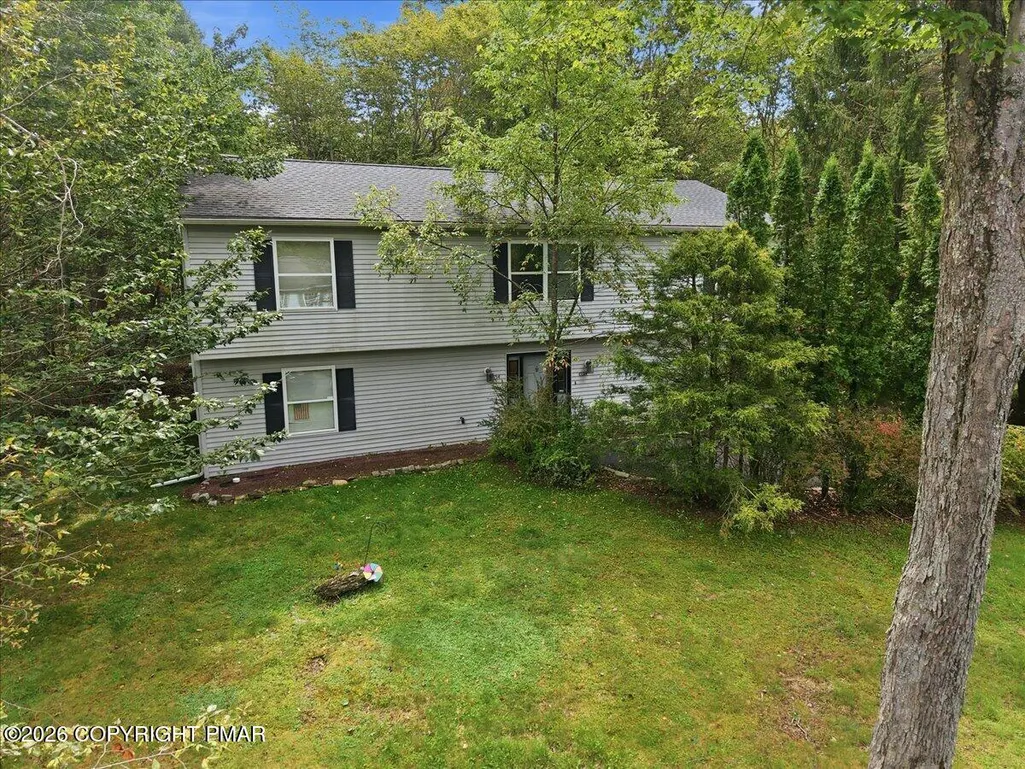

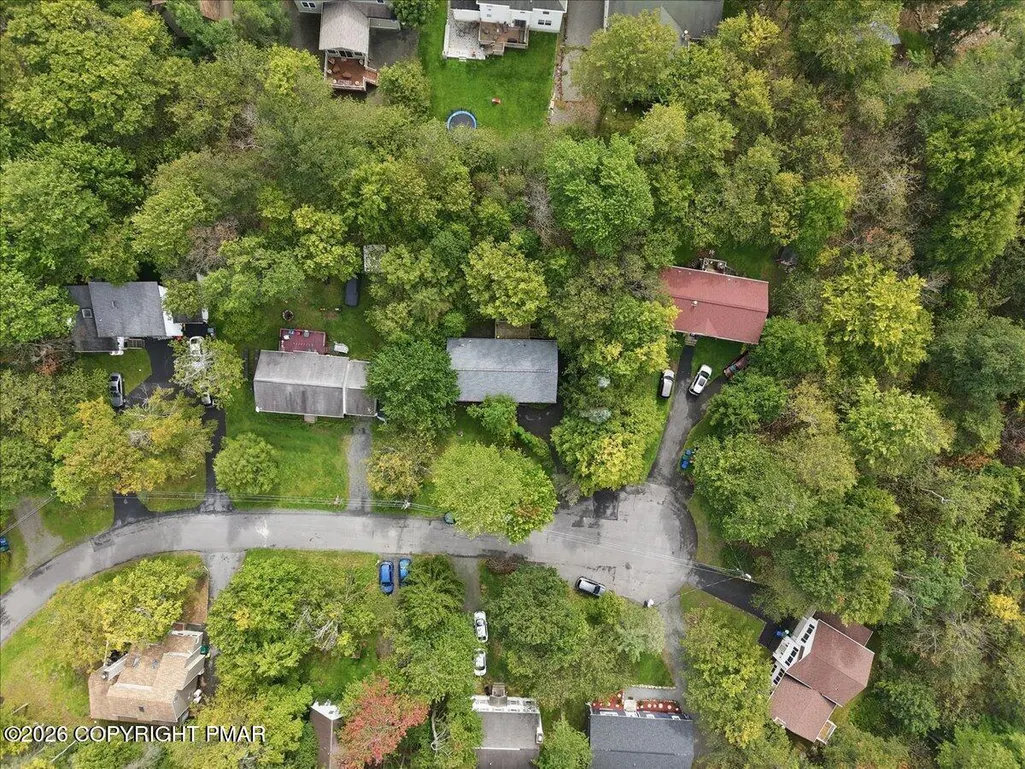

Address
3654 Sugar Berry Lane, Tobyhanna, PA
Price
$ 279,900
Property Attributes
- MLS#PM144679
- TypeSingle Family
- Listing Status Active
- CountyMonroe
- CityTobyhanna
- AreaCoolbaugh Township
- NeighborhoodA Pocono Country Place
- Zip18466
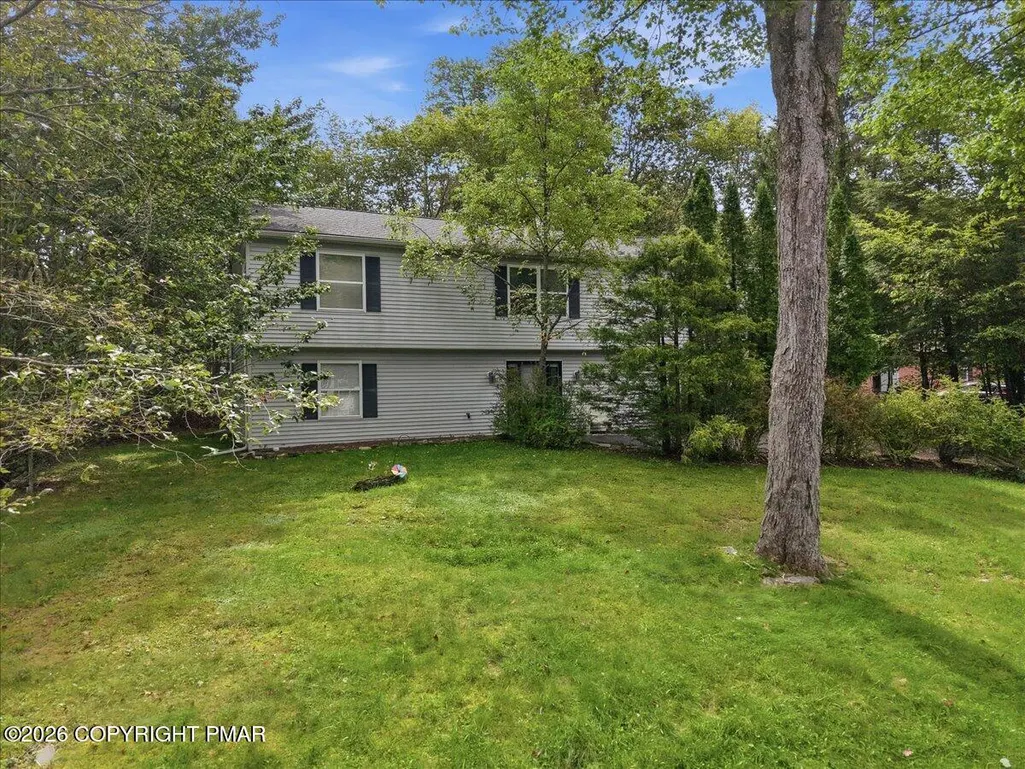
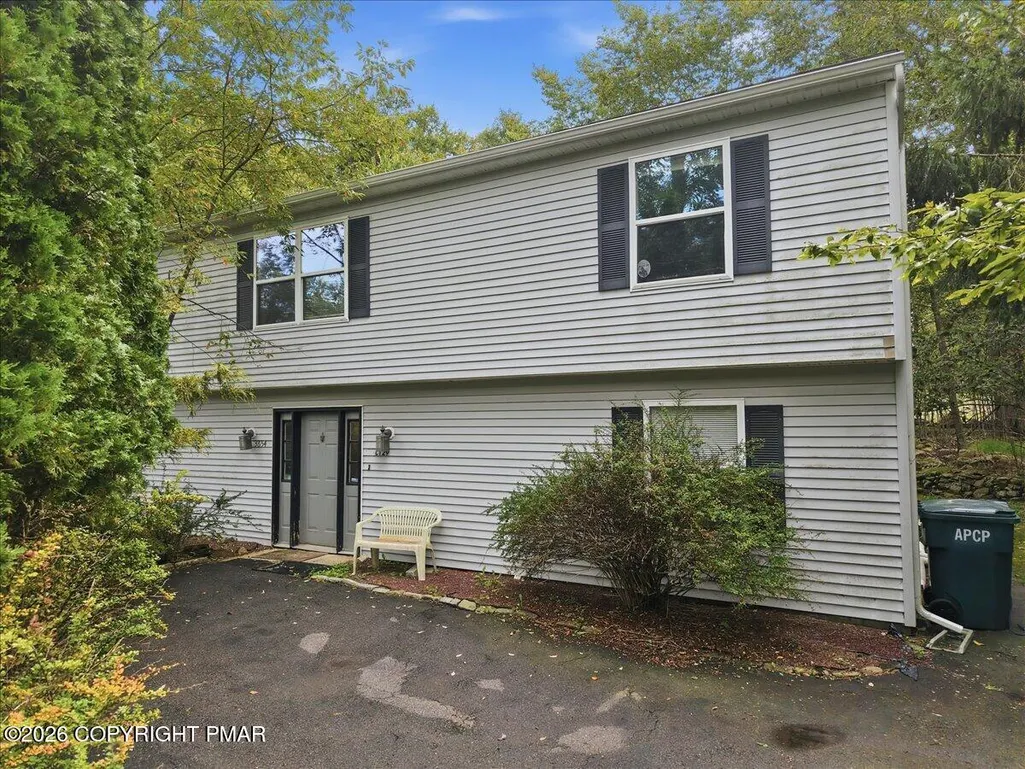
- StyleRaised Ranch, Ranch
- Year Built1993
- Taxes$ 2709
- Price$ 279,900
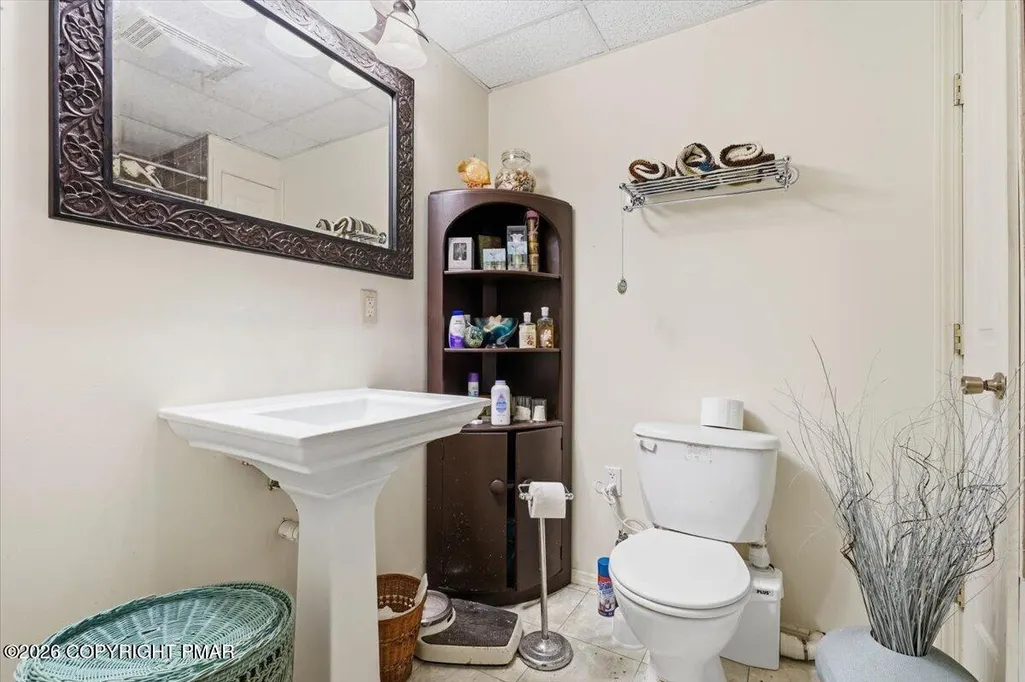
- Bedrooms4
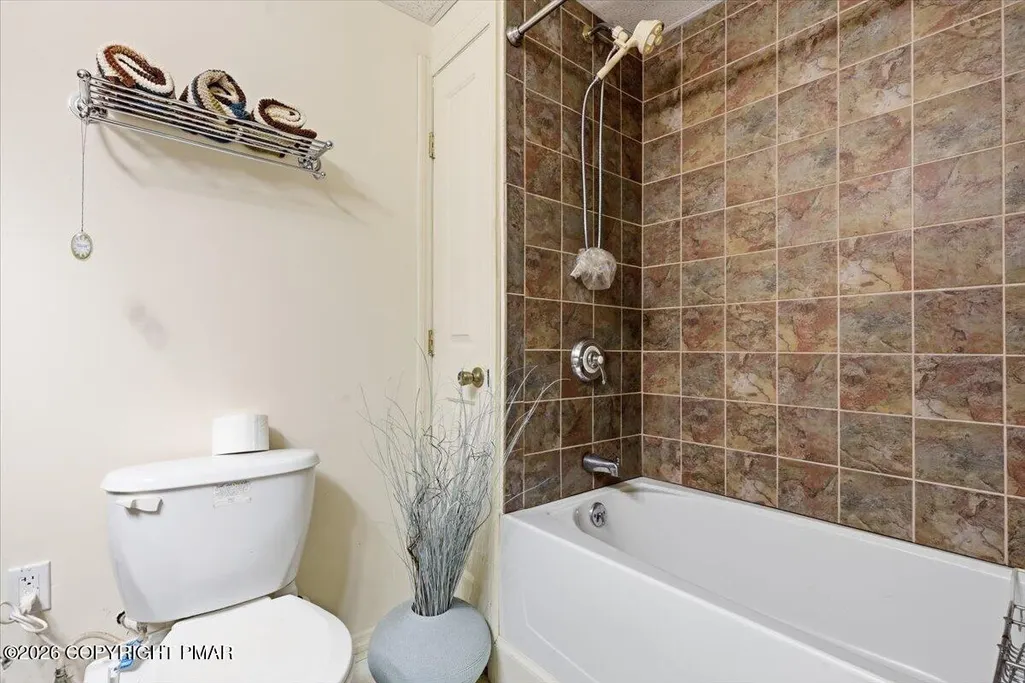
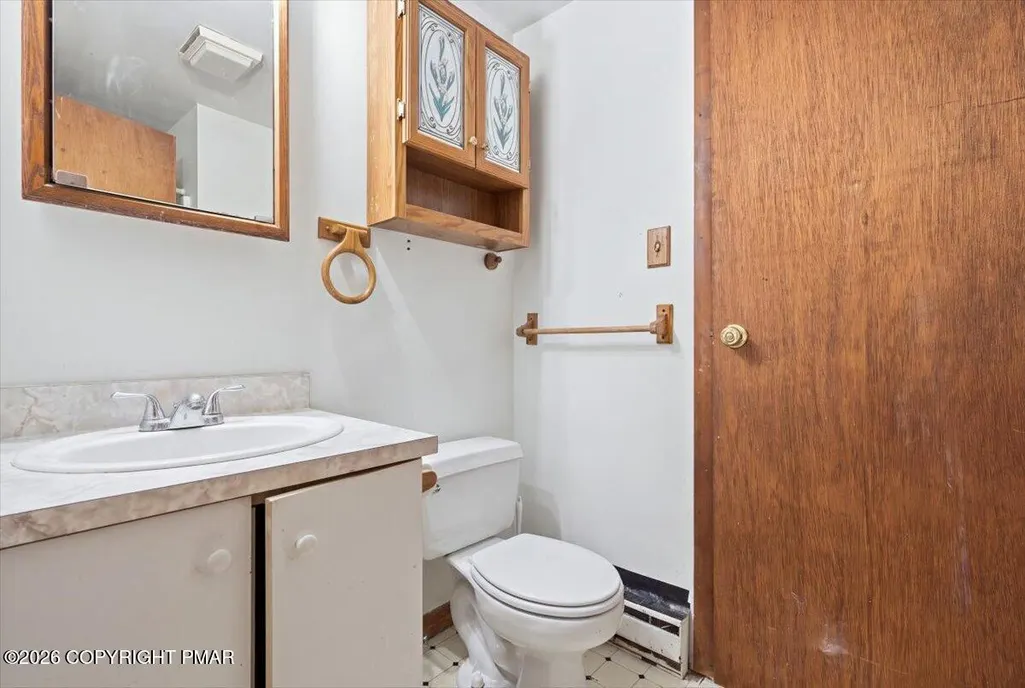
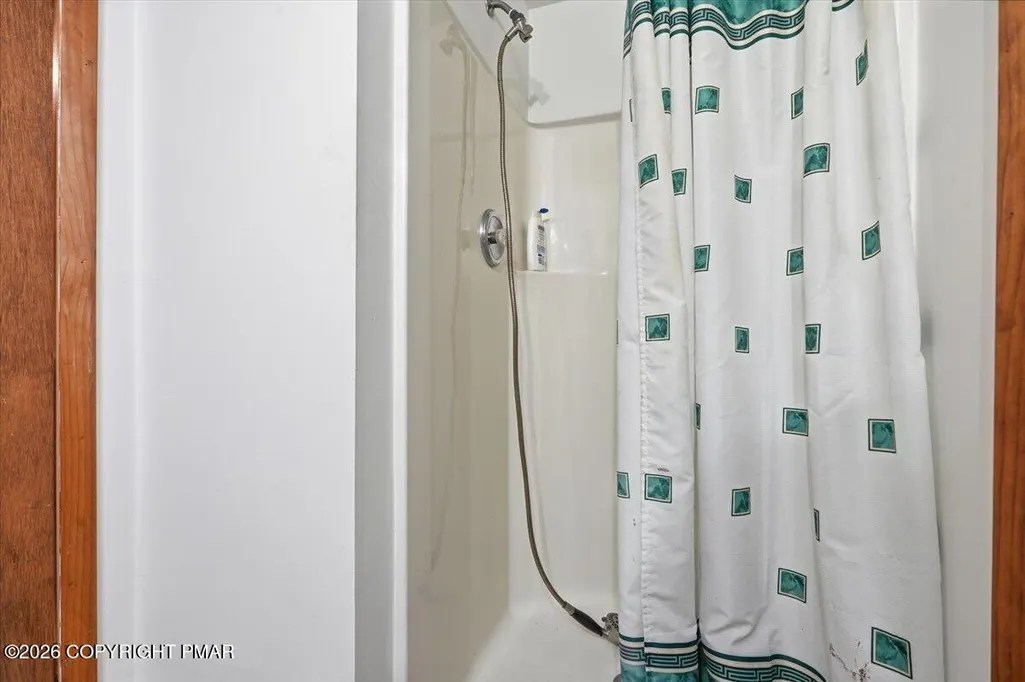
- Full Bathrooms3
- Half Bathrooms0
- Sqr Footage1300
- Lot Size0.32 Acres
Data Source:
Pocono Mountains MLS (PMMLS)
Property Description
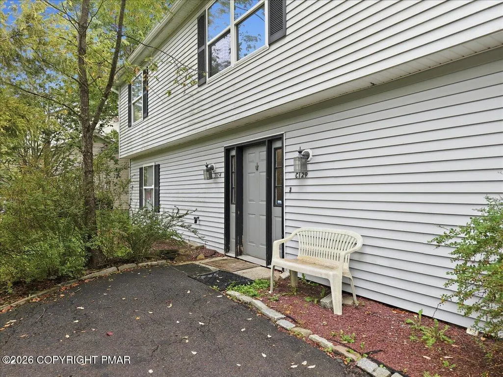
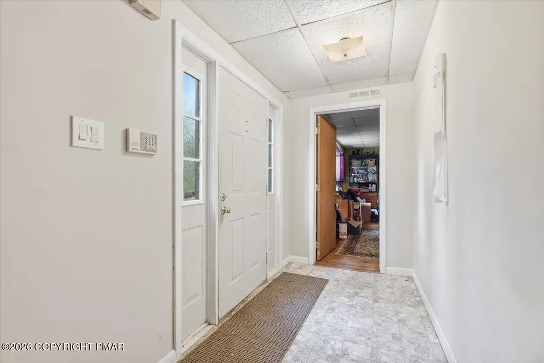
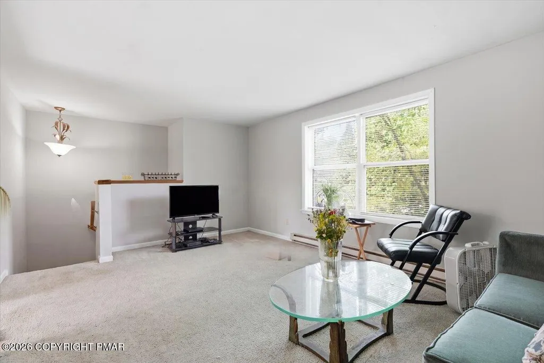
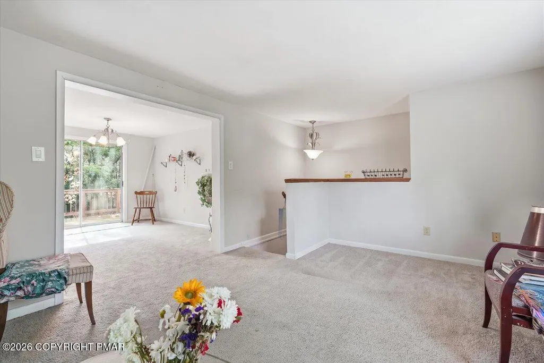
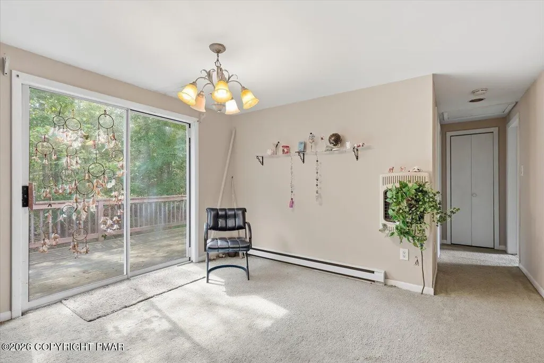
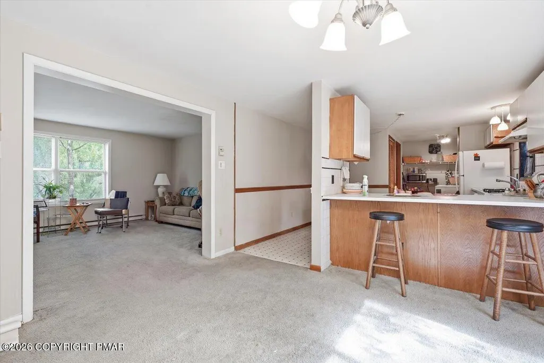
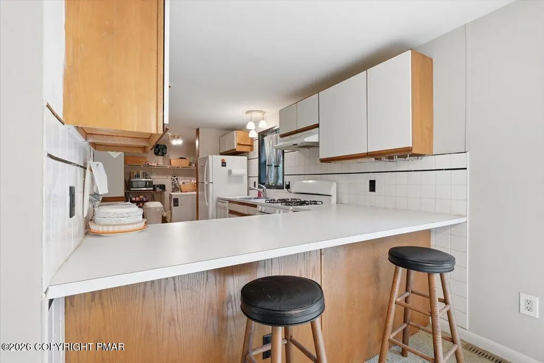
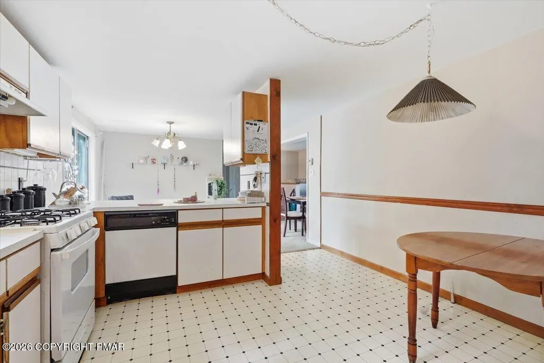
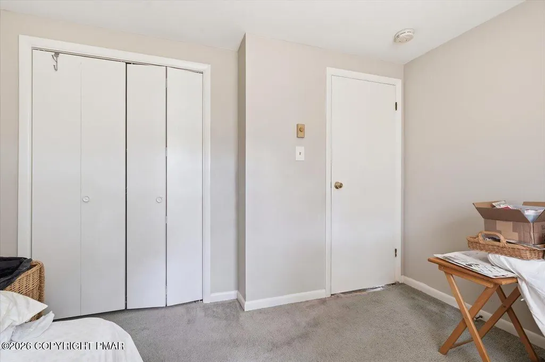
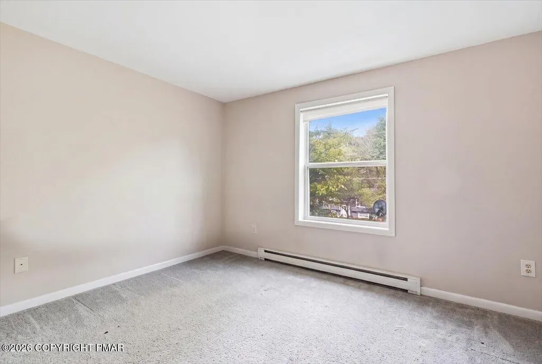
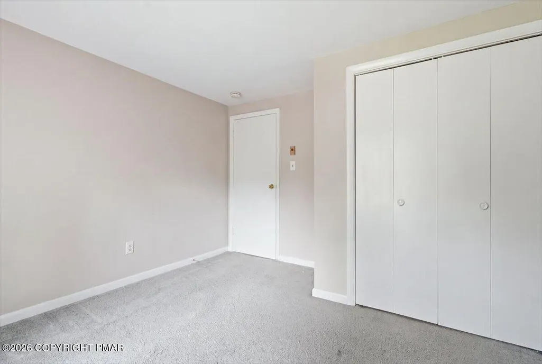
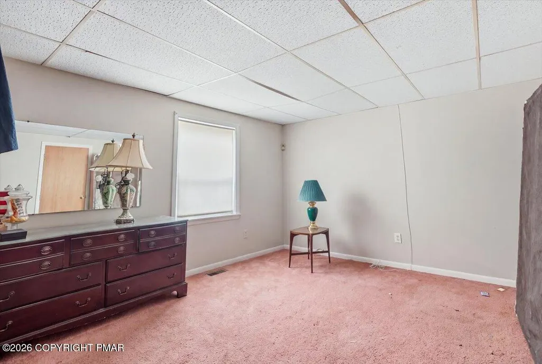
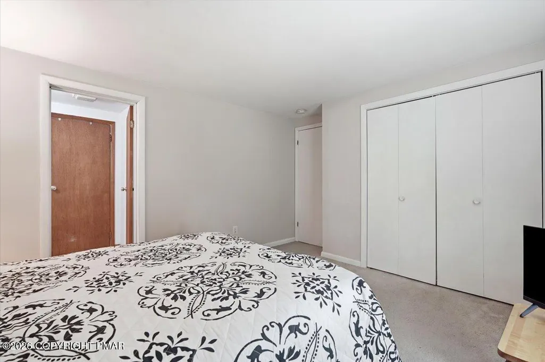
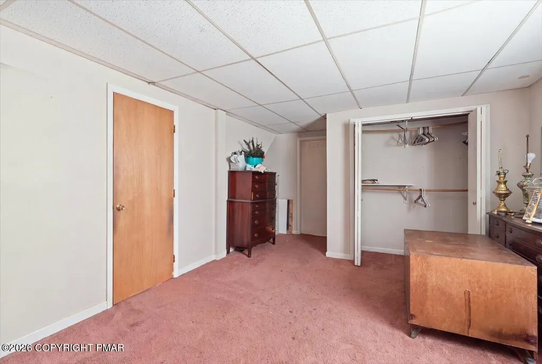
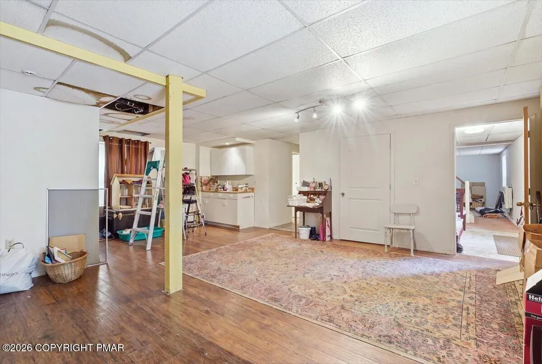
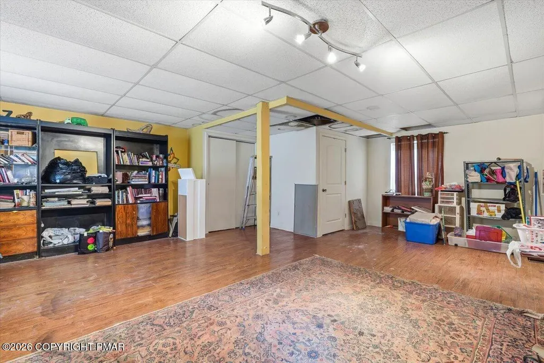
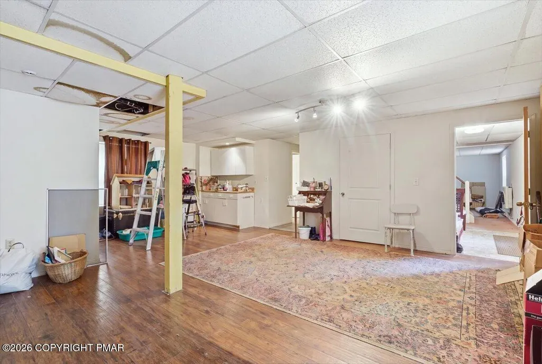
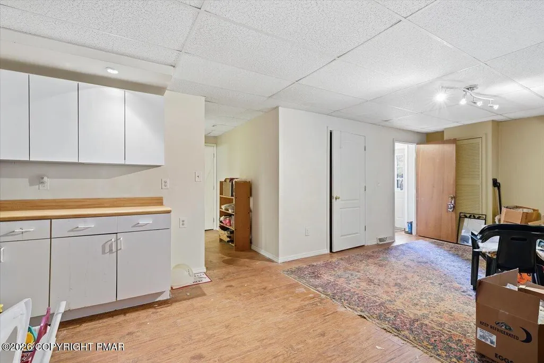
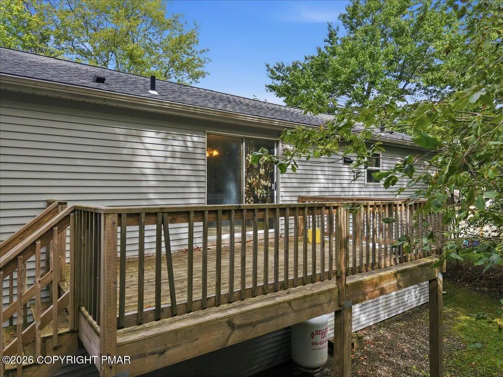
Your Pocono getaway awaits! This Tobyhanna home is a great opportunity to create your own retreat, full-time residence, or investment property. Enjoy all that the Poconos has to offer, with community amenities and year-round recreation nearby. Seller is offering $6,000 toward flooring and repairs for a full price offer. Being sold AS-IS-WHERE-IS. Bring your vision and make it yours!
| Price History | |
|---|---|
| 9/12/2026 | Listed $279,900 |
General Features
| Sewer | Public Sewer |
|---|---|
| Possession | Close Of Escrow |
| HOA Fee | 1770.12 |
| Property Subtype | Single Family Residence |
| Current Use | Residential |
| County | Monroe |
| Property Type | Residential |
| Association Amenities | Security,Gated,Clubhouse,Playground,Recreation Facilities,Outdoor Pool,Tennis Court(s) |
| HOA | true |
| Subdivision Name | A Pocono Country Place |
| Status | Active |
| City | Tobyhanna |
| Senior Community Y/N | false |
| High School District | Pocono Mountain |
| Zoning Description | Residential |
| Lot Size Units | Acres |
| Lot Size Square Feet | 13939.2 |
| Tax Annual Amount | 2709.55 |
| Additional Parcels Y/N | false |
| Lease Considered Y/N | false |
| Standard Status | Active |
| Heating | Baseboard,Propane Stove,Electric,Propane |
| Construction Materials | Vinyl Siding |
| Year Built | 1993 |
| Stories Count | 1 |
| Garage Y/N | false |
| Carport Y/N | false |
| Property Attached Y/N | false |
| Year Built Source | Public Records |
| Sewer_co_Public_sp_Sewer | true |
| Cooling | Window Unit(s) |
| Roof | Shingle |
| Appliances | Gas Cooktop,Water Heater,Dishwasher |
| Patio/Porch Features | Deck |
| Architectural Style | Raised Ranch,Ranch |
| Security Features | Smoke Detector(s) |
| Other Structures | None |
| Total Rooms | 10 |
| Full Baths | 3 |
| Land Lease Y/N | false |
| Disclosures | Resale Certificate,Virtual Staging |
| Electric | 200+ Amp Service |
| Utilities | Cable Connected,Propane Tank Leased |
| Association Fee Includes | Trash,Security,Maintenance Road |
| Tax Year | 2025 |
| Open Parking Spaces | 4 |
| Legal Description | Lot 129 Sec C |
| Structure Type | House |
| Zoning | R-3 |
| Utilities_co_Cable_sp_Connected | true |
| Tax Lot | 129 |
| Entry Location | ground level |
Interior Features
| Total Baths | 3 |
|---|---|
| Basement (Y/N) | true |
| Heating Y/N | true |
| Above Grade Finished Area | 1300 |
| Interior Amenities | Eat-in Kitchen,Kitchen Island,Walk-In Closet(s),In-Law Floorplan |
| Basement | Full,Exterior Entry,Finished,Heated,Storage Space |
| Flooring | Carpet |
| Common Walls | No Common Walls |
| Air Conditioning Y/N | true |
| Fireplace Y/N | false |
| Total Bedrooms | 4 |
| Below Grade Finished Area | 1000 |
| Heating-Baseboard | true |
| Laundry Features | Upper Level,Electric Dryer Hookup,Washer Hookup |
| Furnished Y/N | Unfurnished |
| LivingAreaSource | Public Records |
| Total Stories | 1 |
Exterior Features
| Lot Features | Cul-De-Sac,Sloped |
|---|---|
| Water Source | Public |
| Lot Size Area | 0.32 |
| Lot Size Acres | 0.32 |
| Road Surface Type | Paved |
| Waterfront Y/N | false |
| Road Responsibility | Private Maintained Road |
| Horse Y/N | false |
| Road Frontage Type | Private Road |
| Building Area Total | 2300 |
| Spa | false |
| Foundation Details | Block |
| Inclusions | gas stove, dishwasher |
| Total Parking | 4 |
Amenities
- Foreclosure
- Views
- Short Sale
- New Construction
- Adult 55+
- Lease To Own
- No HOA Fees
- Furnished
- Primary On Main
- Air Conditioning
- Seller Finance
- Green
- Fixer Upper
- Horse
- Golf
- Fireplace
- Deck
- Garage
- Basement
- Pool
Property vs Single Family Average in 18466
Price
Taxes
Year Built
 The data relating to real estate for sale on this web site includes listings held by MLS-IDX Participants of the Internet Data Exchange program of the Multiple Listing Service of the Pocono Mountains Association of Realtors®. Listings marked with the Internet Data Exchange logo are not necessarily the listings of the owner of this web site. All listing data is the copyrighted property of the aforesaid Association and its MLS-IDX Participants with all rights reserved. The information contained
